
Home/Construction Estimating
Construction estimates.
Every detail considered.
Construction cost estimating and quantity takeoff services for general contractors, subcontractors, builders, and developers. Turn the scope shown in your drawings into quantities and a structured basis for your bid.
Get a Free Quote ↗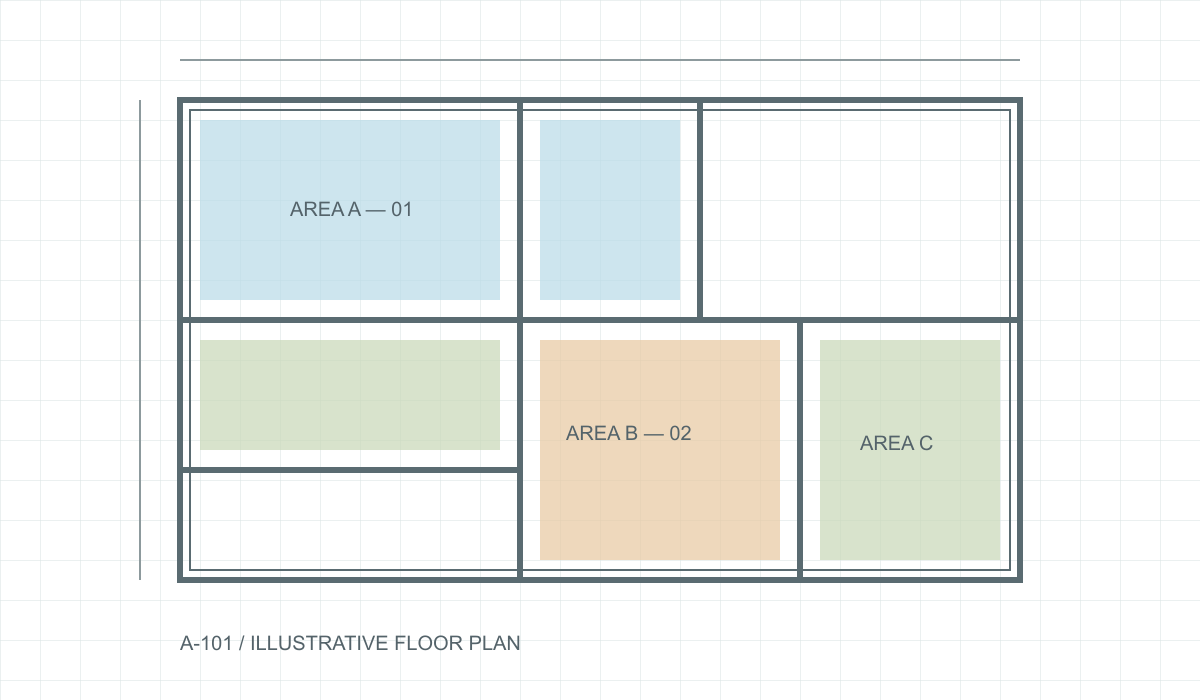
From drawing.
To quantity.
To cost.
A takeoff measures the scope. A cost estimate applies the agreed material and labor pricing assumptions. Define which deliverables your bid needs before the work starts.
Illustrative format shown; not a client deliverable.
An estimate you
can review.
We organize the agreed scope so you can see what has been measured, what has been priced, and what still requires clarification.
Quantity takeoffs
Drawing-referenced quantities for the selected trades, with appropriate units and a clear connection to the plans. Material-only takeoffs can be scoped separately from cost estimating.
Material and labor breakdowns
Line items organized by trade or CSI division, with the pricing basis, project location, and scope assumptions agreed for the assignment.
Defined inclusions and exclusions
Clarify alternates, addenda, missing information, waste factors, and any work outside the supplied documents. These decisions belong in the scope, not hidden in a total.
Reviewable deliverables
Excel estimate schedules and PDF takeoff documentation as agreed. PlanSwift, Bluebeam, and Excel support the estimating workflow.
One trade.
Or a broader bid.
Residential and commercial scopes can be reviewed by trade. Share the complete set for the areas you want included.
Supported trades
Concrete, electrical, plumbing, HVAC, drywall, masonry, roofing, sitework, flooring, and painting. Confirm the specific scope when requesting your quote.
What to send
Current drawings and specifications, relevant addenda, project location, required trades, bid deadline, and any required pricing format.
What to confirm
Tell us whether you need measured quantities only or a priced estimate. Include your preferred assumptions and any exclusions already agreed with the project team.
Before we begin.
Explore related services.
Have a project
in mind?
Share the drawings, scope, and deadline. Let’s define the next step.